.png)

.png)
.png)


What goes into an industrial floor coating?
An industrial floor coating is several layers of resin bonded to the slab. The concrete is ground, a primer is rolled that fuses into it, an industrial-grade epoxy base coat is built up, and a clear topcoat seals the surface. Together they make one seamless, non-porous floor that is part of the slab rather than a layer sitting on it.
We install it in the Franklin Park buildings that move freight: warehousing, cross-dock and logistics buildings, distribution centers, and the yards and transport businesses around them. It is made for floors where forklifts, pallet trucks and trailers run all day.
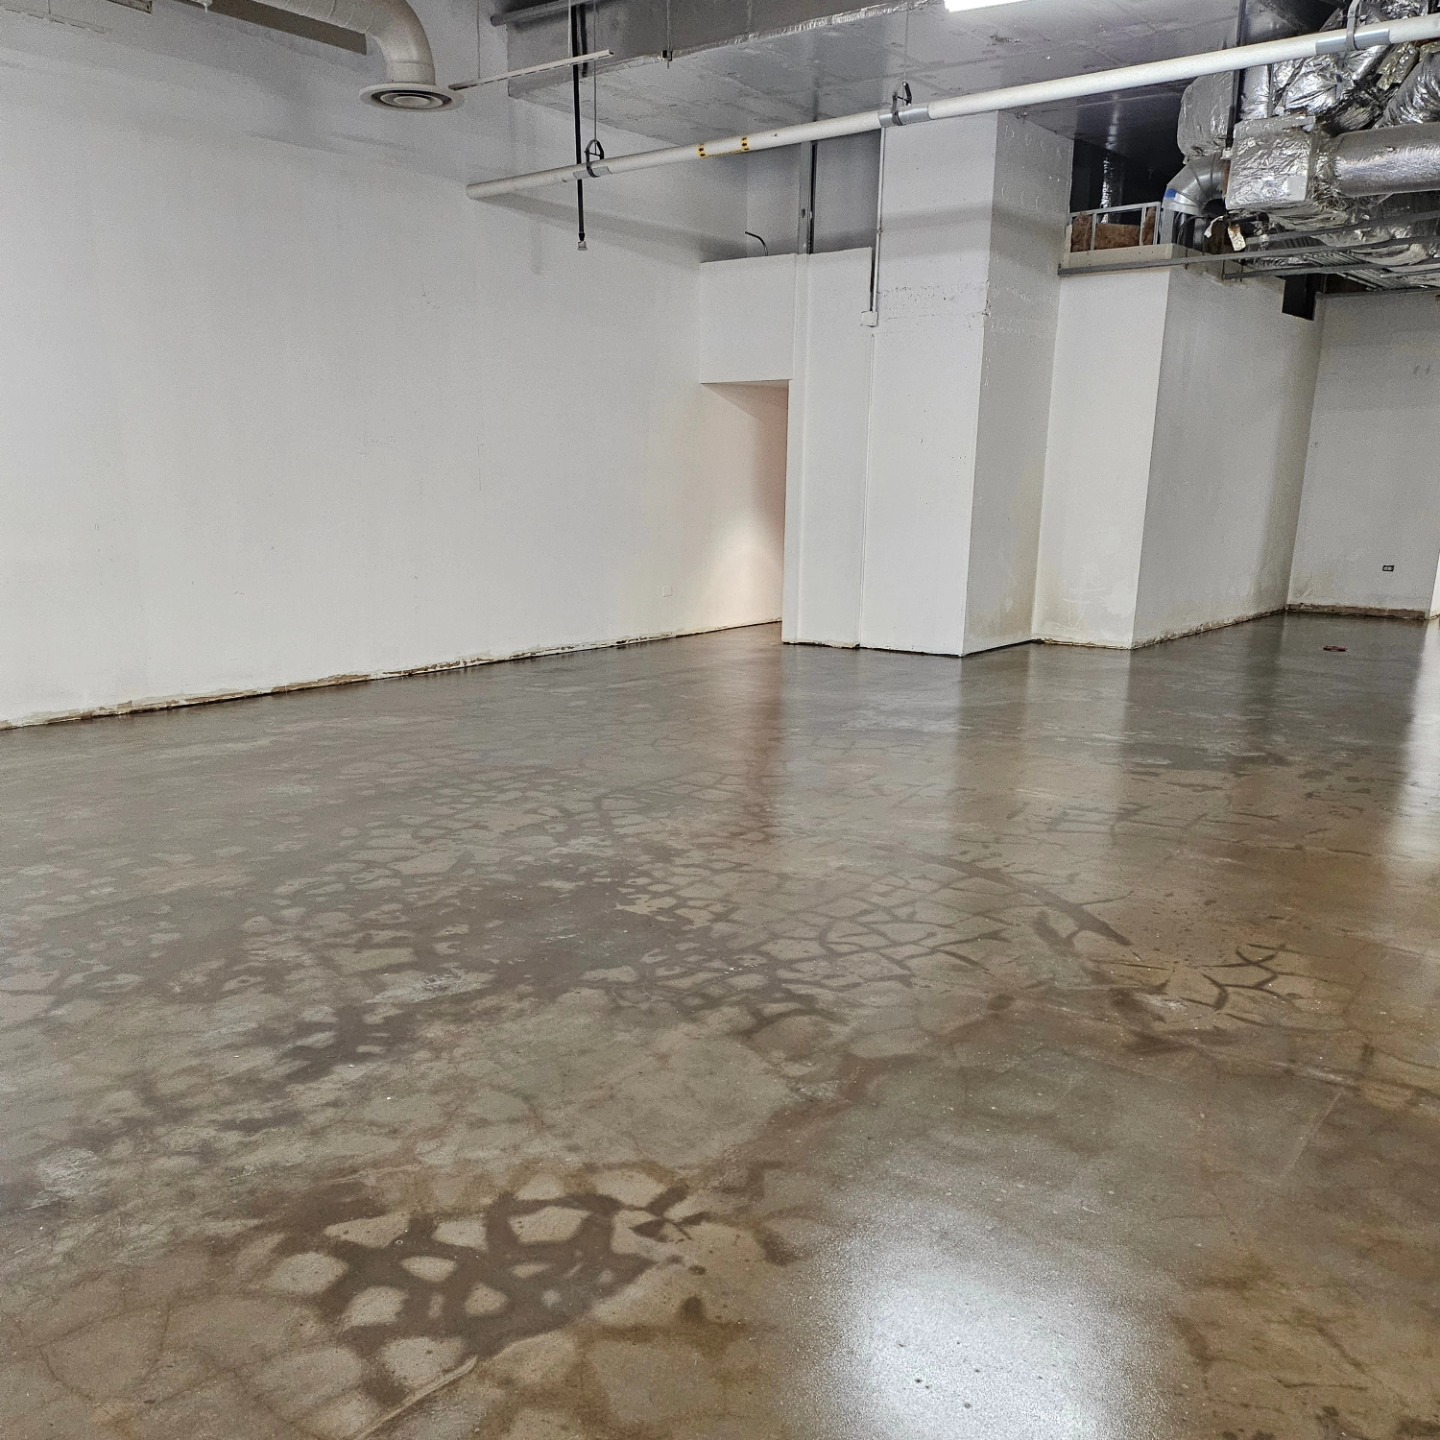
The finished floor is hard, smooth and bright, it does not shed dust onto stock, and tire marks and spills clean off it. Warehouse and industrial floors we have coated are on our gallery.