Basement Floor Coating in Winfield, IL

Seamless resin floors bonded onto the slab of a Winfield walk-out or look-out lower level, chosen in the daylight the room actually gets, detailed at the door to the yard, and built for the mud, snow and wet feet that come in through it.
Epoxy flake floor laid across a finished lower level

A finished floor for a lower level with a door to the yard

A basement floor coating is a resin system bonded straight into the concrete slab of the lower level. The slab is ground, primed and coated, and a clear topcoat is laid over it, so the floor cures as one continuous surface with no seams, no joints and nothing at the edges to lift. It goes down as epoxy flake, solid color or metallic, and whichever it is, the result is a finished floor in its own right: a surface a room is furnished on, walked on in bare feet and mopped, not a treatment applied to a slab that stays a slab.

A walk-out or look-out lower level asks more of that floor than a basement under a closed house does. It has real windows, so the floor is seen in daylight and chosen in it. It has a door to the patio or the yard, so it takes traffic that arrives from outside, with mud, grass, snow and salt on it, the same way a back hall does upstairs. And it is usually the most-used room on the level, because a room with light and a door is a room people actually live in. A coated floor suits all three: it reads as a finished floor in daylight, it takes whatever comes through the door, and it cleans like the floor of a mudroom.

We quote the job from what we see at the visit. Basement floors we have finished are on the gallery.

Epoxy floor in a finished basement room
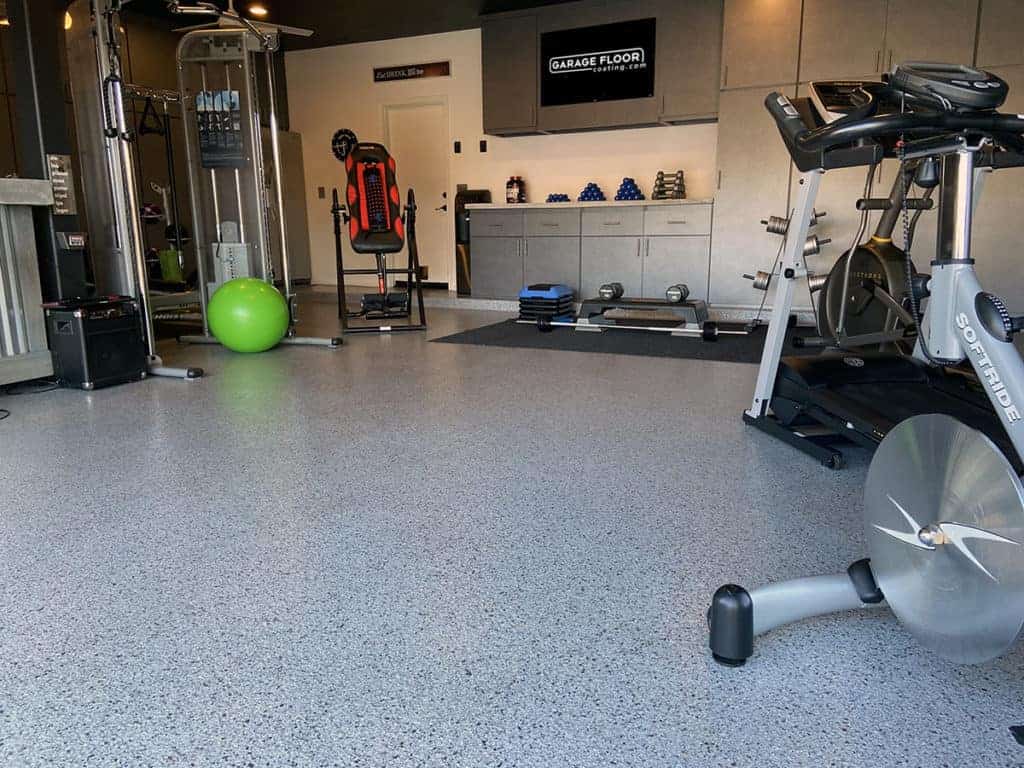
Home gym with a gray epoxy flake floor and exercise equipment

Living on it with the yard on the other side of the door

The floor becomes a surface you use rather than one you keep things off. A sealed, non-porous coating takes furniture, exercise equipment, a wet dog coming in from the yard and a child's boots dropped by the door without marking, and it does not hold the damp smell that a carpet over a slab always ends up with. The room starts to feel like the ground floor of the house rather than the space underneath it.

Cleaning is a sweep and a mop, and on a walk-out that matters more than anywhere else in the house. Mud, grass clippings, pool water, melting snow and the salt it carries all come in through the patio door and land on a sealed surface, so a mat at the door and a mop at the end of the day deal with them, and the slab underneath is never touched. There is no carpet to pull up after a wet spring and no laminate to swell at the threshold.

Daylight shows a floor for what it is, and a coated floor stands up to being looked at. The clear topcoat takes the wear, the color underneath does not walk off along the path from the stair to the door, and if the room changes use, from a family room to a gym to a den, the floor does not need to change with it.

Family room, mudroom end, gym and the door to the patio

The family room or lounge end of a walk-out is where the floor is chosen for how it looks as well as how it works. It has the windows and the daylight, it is furnished like an upstairs room, and a flake floor in a warm blend or a quiet metallic makes it read as one. Where the level is open plan, one continuous floor across all of it is what makes it read as a single room.

The stretch inside the patio door is the mudroom end, whether or not it was designed as one. Boots, the dog, bikes, garden tools and pool towels all pass through it, and a flake floor in a mid-tone with grip broadcast into the topcoat hides the grit between cleans, gives wet feet something to stand on and does not care what is dropped on it.

A home gym, a playroom or a workshop at the closed end of the level wants a hard floor that takes weights, toys, dropped tools and the odd spill, and the laundry and utility corner wants a plain, sealed surface that shrugs off water and detergent and is easy to see is clean. Solid color epoxy belongs in those, and it runs under the appliances and around the floor drain as one surface with nothing for water to get under.

Flake, solid color and metallic chosen in daylight

Epoxy flake is the most practical floor for a walk-out. Colored flake is broadcast into the body coat and sealed under a clear topcoat, so the surface is textured, slip-resistant and busy enough to hide the mud, grit and small marks that a door to the yard brings in. In daylight a flake floor reads as a finished surface with some life in it, and the blend can be picked against the walls, the trim and what is outside the windows. A polyaspartic topcoat can be specified over the flake where a harder-wearing, fast-cure finish suits the room.

Solid color epoxy is one color across the area under a clear topcoat, plain and uniform. It suits the working end of the level, the gym, the laundry and the storage bays, because it shows what is on the floor and confirms at a glance that the room is dry and clean. In a light color it also lifts the closed end of the level, the part the windows do not reach.

Metallic epoxy is the floor for the finished room, worked by hand while the coat is wet so the color moves in depth across the surface. It belongs in the daylit end of a walk-out that has been properly finished, where the floor is meant to be looked at and the windows give the movement something to catch. It is an indoor finish, it wants a slab that has been brought flat, and it is the one of the three that is most worth choosing in the room under the light it gets.

Grinding and detailing a slab that meets a door

A walk-out slab has a side that is at grade and a side that is not, and the preparation starts from that. The slab is diamond-ground open across the whole area, taking off paint, old sealer, carpet adhesive and laitance and giving the new system a mechanical key into clean concrete. High spots are ground down and low spots, cracks and the rough patches around old fixings are filled level with a repair mortar before the primer goes on.

The door is the detail that matters most. The threshold at the patio door is where water, salt and grit arrive, and where the slab is most likely to have been chipped, patched or built up to meet an old covering. It is ground and filled to one plane, and the coating is terminated cleanly against the door frame and the sill so there is no open edge for water to get behind. The bottom stair, the posts and every drain are detailed the same way.

Moisture in a below-grade slab is looked at, not assumed. A lower level that has been damp tells you so, and where a slab needs it the system is built on a moisture-tolerant primer so the floor stays down. Where the level has a floor drain or a sump, the coating is finished to it as an edge, and if the slab wants a fall toward it, that is an option talked through at the visit.

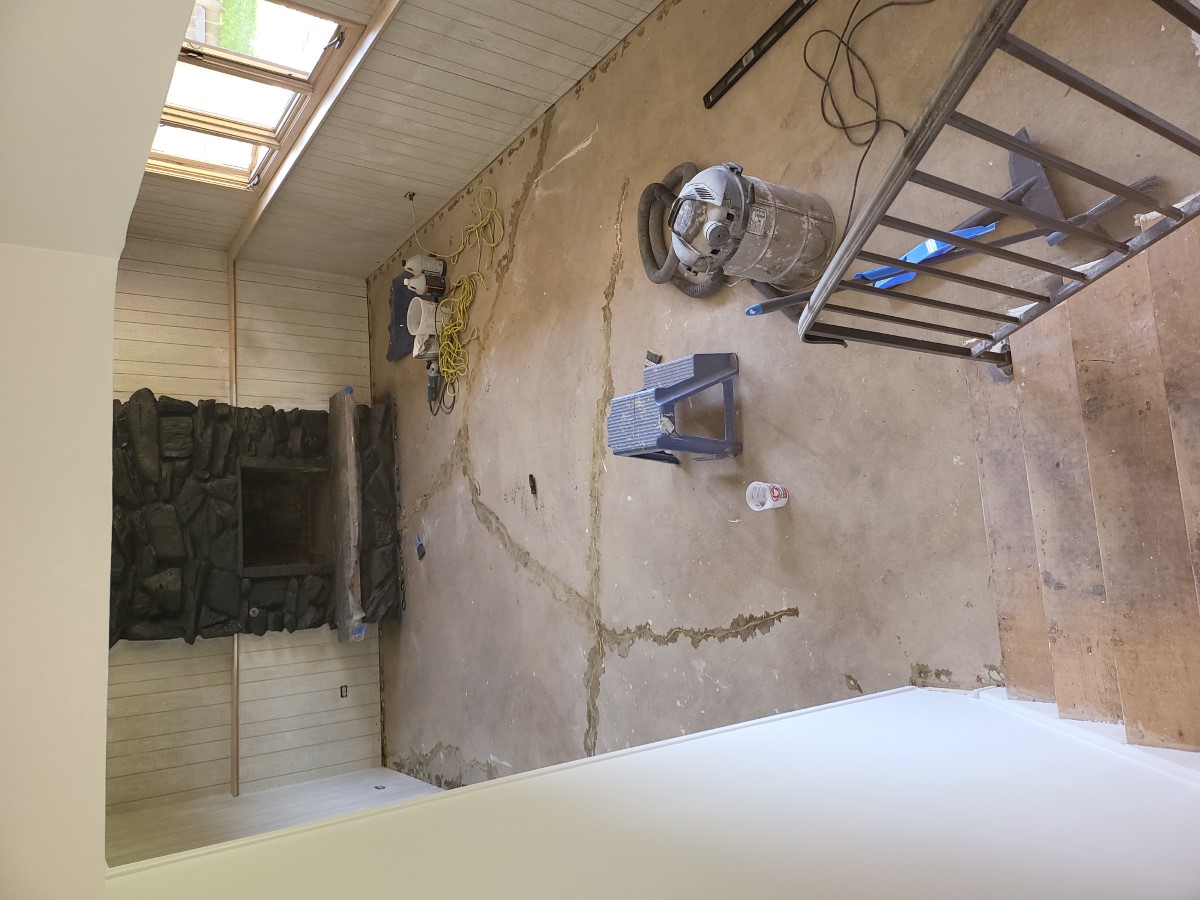
Unfinished basement with a bare, cracked concrete floor before preparation

Walking the lower level before anything is priced

We come out and look at the lower level with you, walk every part of it, look at how the slab has been treated and how it has behaved, and talk through which floor suits which end of the space. We look at the room in the daylight it gets, because that is how you will see the floor, and the blend or the color is settled against the walls and the windows rather than from a photograph.

A walk-out brings its own questions: how the floor should meet the patio door and the sill, whether the slab is level from the daylit end to the closed end, what to do about the drain and the stair, and whether what is on the slab now is coming off cleanly. Those are answered on the day, in the room, from experience with lower levels like it.

We quote the job from that visit. If part of the slab needs more than a coating can fix, we say so then rather than once the grinder is running.

Diamond grinding a lower-level slab before the coats go on

Winfield houses and the level that opens to the yard

We cover Winfield and the neighboring DuPage suburbs from our shop in Roselle, and the people who come out to look at the lower level are the people who lay the floor.

Winfield is a village of houses rather than businesses, and where a house sits on ground that drops toward the back of the lot, the lower level is often built to open onto the yard, with windows on the low side and a door to the patio. That room is the one this floor is written for: a daylit lower level that is lived in like the rest of the house, takes the yard in through the door, and wants a finished floor that can be chosen in the light it has and mopped clean at the end of the day.

Have your Winfield lower level looked at and priced

We work throughout Winfield and the surrounding DuPage suburbs from our shop in Roselle, with our own crew rather than subcontracted labor. The visit is free and commits you to nothing. Tell us how the level is used now, where the door and the windows are and what the slab has been through, and we will recommend flake, solid color or metallic for each part of the space, explain how the slab will be prepared and quote the job. Call (630) 206-5602 or email info@evolveconcretecoating.com to arrange a visit. We answer Monday to Sunday, 9 AM to 6 PM.

Areas We Serve

Proudly delivering professional concrete coatings across these Illinois suburbs and surrounding communities.

Every Floor Starts With a FREE Estimate

Contact Us

Thank you! Your submission has been received!
Oops! Something went wrong while submitting the form.