Basement Floor Coating in Hinsdale, IL

Seamless resin floors for Hinsdale lower levels, bonded onto the slab and detailed to the standard of the rooms upstairs, with the edges, thresholds and wall junctions finished by hand.
Epoxy floor in a finished basement

A lower level floor finished like the rest of the house

The floor is a continuous resin surface bonded into the concrete itself. There is no subfloor to build, no underlay to hold damp and no covering sitting loose on the slab, so the finished floor is the slab, hardened and sealed and taken to the color you choose. Nothing is added to the height, which in a lower level with ducting and beams overhead is worth more than it sounds.

In a basement that has been properly built out, with framing, cabinetry, trim and lighting, the floor is the only finish that runs uninterrupted underneath all of it. That raises the standard it has to meet. A roller mark, a lap line or a ragged edge against a baseboard is acceptable in a utility space and is not acceptable in a room the household actually uses, so the edges are cut in cleanly, the wall junction is coved where you want it sealed, and the surface is built flat enough that low light across it does not show how it was laid.

You choose the color, the flake blend and the sheen from samples put down on your own floor, under the lighting the basement genuinely has, which is artificial and directional and matters far more down there than most people expect. Every quote sets out the testing, the grinding, the repairs and the coats in writing. Basement floors we have finished are on the gallery.

Room with a blue and black epoxy flake floor and painted walls
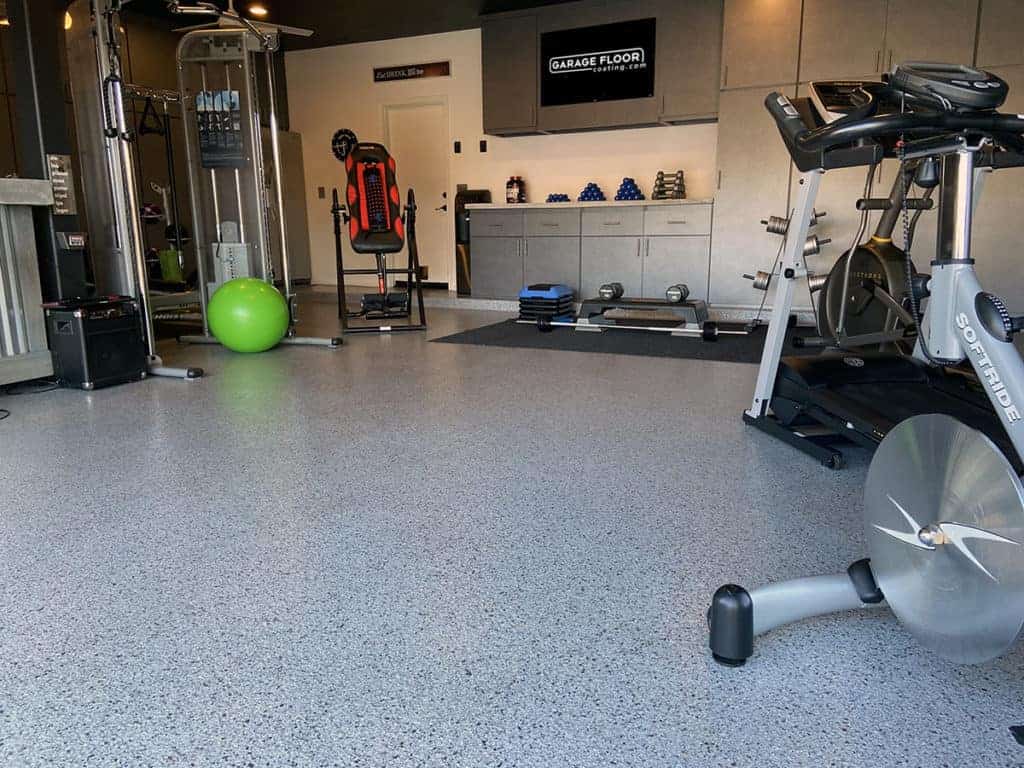
Home gym with a gray epoxy flake floor and exercise equipment

Media rooms, gyms and the space behind them

A home gym is the most demanding use in practice. It puts point impact from dropped weight onto the floor along with sweat and cleaning products, and a bonded surface takes that better than anything floating on the slab, because there is no layer underneath to dent, drum or work loose. Rubber matting can be laid straight over it in the lifting area without a different floor underneath it.

Media rooms, family rooms and guest space want the opposite emphasis. There the floor is a finish, judged against the trim and the cabinetry beside it, and the thing that decides whether it reads as considered is the detail at the perimeter and at every doorway rather than the color in the middle of the room. Flake helps here as well, since the texture breaks up ordinary marking that a flat surface would hold onto.

Behind those rooms is the part that gets left out of the specification and should not be. Storage, the mechanical space, the laundry end and the run of floor under the stairs are where a bare slab produces the dust that ends up in every finished room next to it. Coating that space at the same time costs comparatively little and removes the source.

Living on it once the trades have gone

Cleaning is a mop over a closed surface. There are no seams for grit to work into, no perimeter to lift and nothing absorbent down there holding onto anything, so the floor comes back to the same condition each time instead of going off gradually along the routes people walk.

It also copes with water arriving from inside the house, which below ground is the realistic scenario rather than a remote one. If a washing machine overflows or a water heater lets go, the water sits on top of a bonded floor and gets mopped up. Nothing has to be lifted, dried out or replaced afterwards.

And it suits a room used in bursts. A lower level can sit unused for weeks at a time, and a sealed slab does not mind that at all. There is nothing to go musty, nothing quietly lifting at an edge while the room is empty, and nothing that needs airing before the space is usable again.

Epoxy flake, solid color and metallic downstairs

Epoxy flake is the usual answer where the room is lived in. Chips are broadcast into the base coat and held under a clear topcoat, which gives the floor depth, hides everyday marking and provides grip underfoot near a stairwell or a laundry. It is also the most forgiving finish to look at over a large area, because the texture stops the floor reading as one flat plane.

Solid color is the plain option, one even tone from wall to wall. It suits storage, the mechanical end and workshop space, where a uniform floor makes it easy to see what is on it and easy to spot a drip from something you would rather know about early. It is also the cleaner choice underneath fitted furniture, where a busy blend has nothing to do.

Metallic epoxy is the decorative one, and it is an indoor finish, which makes a lower level one of the places it genuinely belongs. The light down there is artificial and directional, and that is the condition that shows movement in a metallic floor at its best. In a media room or a bar area it turns the floor into part of the scheme rather than the neutral thing beneath it.

Where the floor stops is where the work shows

The perimeter, the thresholds and the stair foot decide how the finished job reads, and they are the parts that get rushed. Every doorway where the coating meets tile or carpet needs a deliberate termination rather than a stopped edge, the junction at the wall is either cut in tight or coved, and the nosing at the bottom of the stairs is detailed rather than coated up to and left.

Underneath that, the mechanical preparation is what makes any of it hold. The slab is diamond-ground to take off laitance, old sealer and any previous coating, and to open the concrete so the system keys into it. Cracks and control joints are opened out and filled, and floor drains and the perimeter are treated properly so no unfinished edge is left anywhere in the room.

Moisture is the specification question rather than an obstacle, and it is settled by measurement before a price is given. The slab is tested, and where the readings call for it a moisture-tolerant primer goes down first. That decision comes from the reading rather than from a guess about the age of the house.

Solid color epoxy floor in an interior room

Surveyed, tested and specified before a price

We come out and look at the lower level before quoting. We measure it, test the slab, look at whatever is on the floor now, and talk through what each part of the space is going to be used for, because a gym, a media room and a storage area are not specified the same way.

Where a builder or a designer is already involved, we work to their program. The floor has a sensible place in the sequence relative to framing, cabinetry and trim, and getting that right is the difference between a clean edge against a finished baseboard and a line that has to be cut in around something already fixed. We would rather agree that at the survey than arrive and work around it.

The written price comes from that visit and covers the testing, the grinding, the repairs, the primer and the coats. If the readings point to a different system or to additional preparation, it is in the quote at the start rather than appearing once the work is underway.

Diamond grinding a slab before the coating goes down

Hinsdale houses and the level underneath them

We cover Hinsdale and the neighboring DuPage suburbs from our shop in Roselle, using our own crew rather than subcontracted labor. Houses here are substantial and a great many of them have a full lower level that has been built out as proper living space, which is why the floors we are asked for locally are held to the same standard as the finishes upstairs rather than treated as utility work.

The other thing worth knowing about the housing stock is its range. There are older slabs in the historic parts of the village and much newer ones in houses that have been rebuilt, and the two ask different questions of the same system. Age is not a problem in itself and it is not something to guess at, which is why the slab gets tested rather than assumed before anyone puts a number on the work.

Arrange a look at your Hinsdale lower level

We work throughout Hinsdale and the surrounding DuPage suburbs from our shop in Roselle. The visit is free and commits you to nothing. You will get the slab tested rather than taken on trust, samples put down on your own floor under your own lighting, a straight view on how the edges and thresholds should be detailed, and a fixed written price that includes the preparation instead of treating it as an extra. Tell us what each part of the lower level is going to be used for and the specification follows from that. Call (630) 206-5602 or email info@evolveconcretecoating.com to arrange a time. We answer Monday to Sunday, 9 AM to 6 PM.

Areas We Serve

Proudly delivering professional concrete coatings across these Illinois suburbs and surrounding communities.

Every Floor Starts With a FREE Estimate

Contact Us

Thank you! Your submission has been received!
Oops! Something went wrong while submitting the form.